
Back
Michael-1D

Starting from $1,885/month

18mo lease

Michael-1D

1 bed
1 bath
693+ SqFt

Floor plan overview

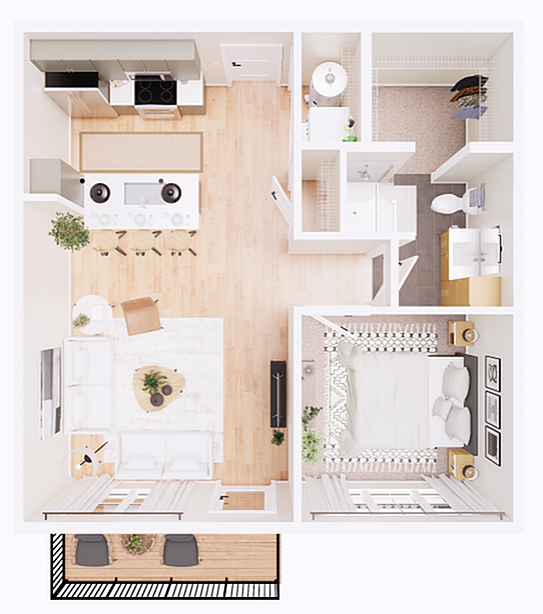
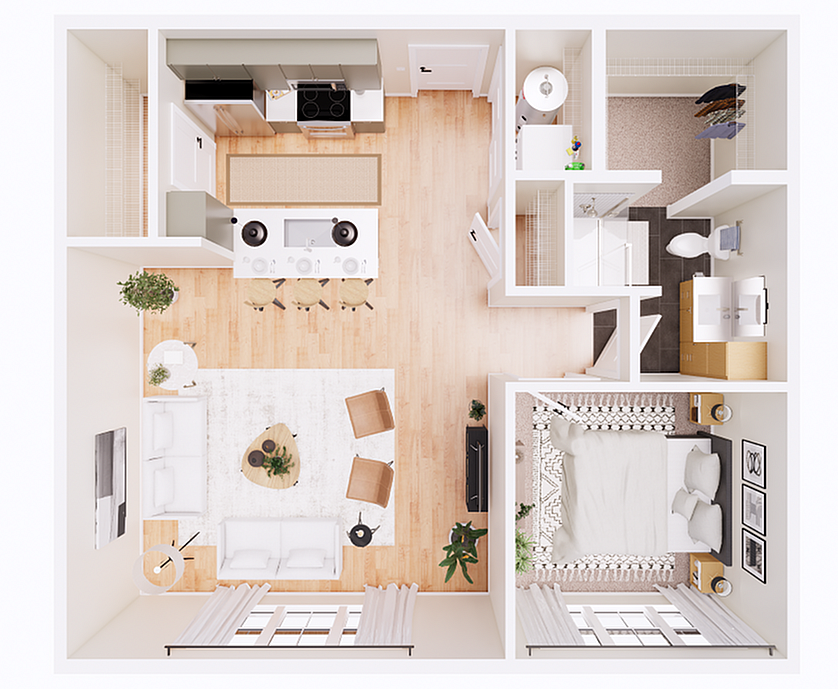
Welcome to the Michael-1D Floor Plan, an inviting sanctuary nestled in the heart of Columbus. Offering between 693 and 790 square feet, this 1 bed, 1 bath layout is crafted for those who appreciate thoughtful design and modern conveniences. Residents at Michael-1D enjoy premium features that seamlessly combine comfort and style, with an ambiance perfect for contemporary living. Contact us today to schedule your tour of this exceptional floor plan.

Features & Highlights

Open layout
Spacious living
Modern kitchen
Cozy bedroom
Walk-in closet
Private balcony
Sleek bathroom
Dining area
Wood flooring
Efficient design

Current Specials

ONE Month Free!

Starting from $1,885/month
18mo lease
5 Available Units
1/1 Beds/Baths
693+ SqFt

Available Units

5 available

1297-207

1 Bed
1 Bath
693 SqFt
2
1297
Available Now
Deposit: $99
Starting from $1,893 /month × 15mo
Apply Now

1297-307

1 Bed
1 Bath
693 SqFt
3
1297
Available Now
Deposit: $99
Starting from $1,968 /month × 15mo
Apply Now

1297-301

1 Bed
1 Bath
790 SqFt
3
1297
Available Now
Deposit: $99
Starting from $2,048 /month × 15mo
Apply Now

1297-349

1 Bed
1 Bath
693 SqFt
3
1297
Available 09/23/2026
Deposit: $99
Starting from $1,955 /month × 18mo
Apply Now

1297-126

1 Bed
1 Bath
693 SqFt
1
1297
Available 10/21/2026
Deposit: $99
Starting from $1,885 /month × 18mo
Apply Now
Scroll horizontally to view all unit details